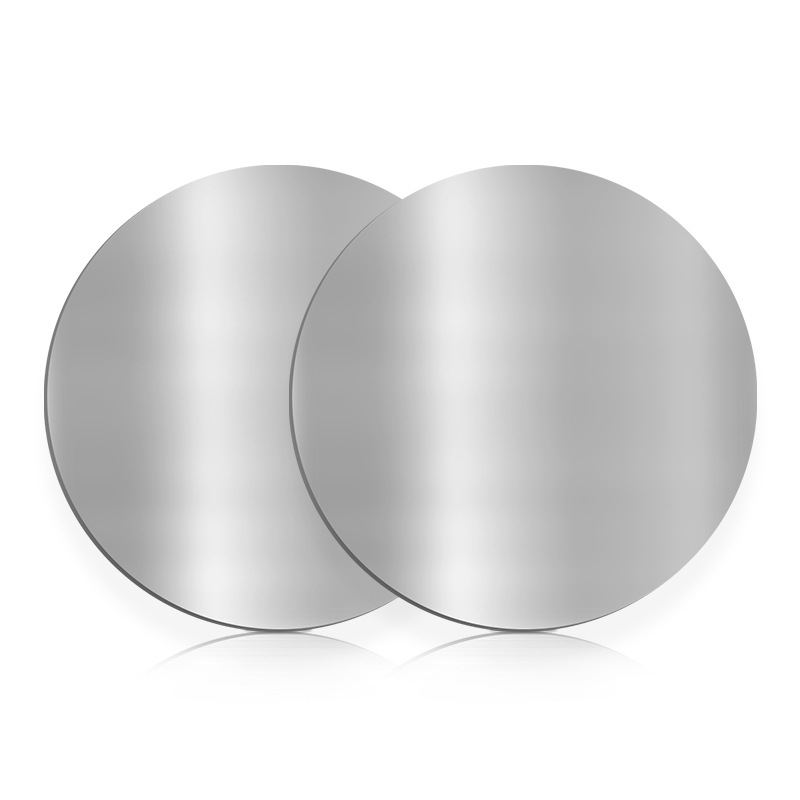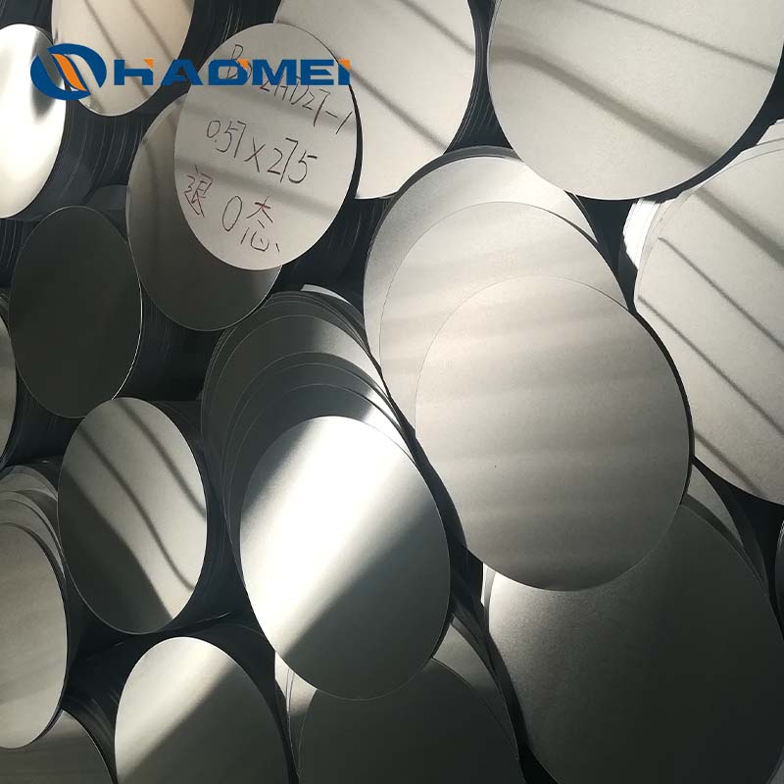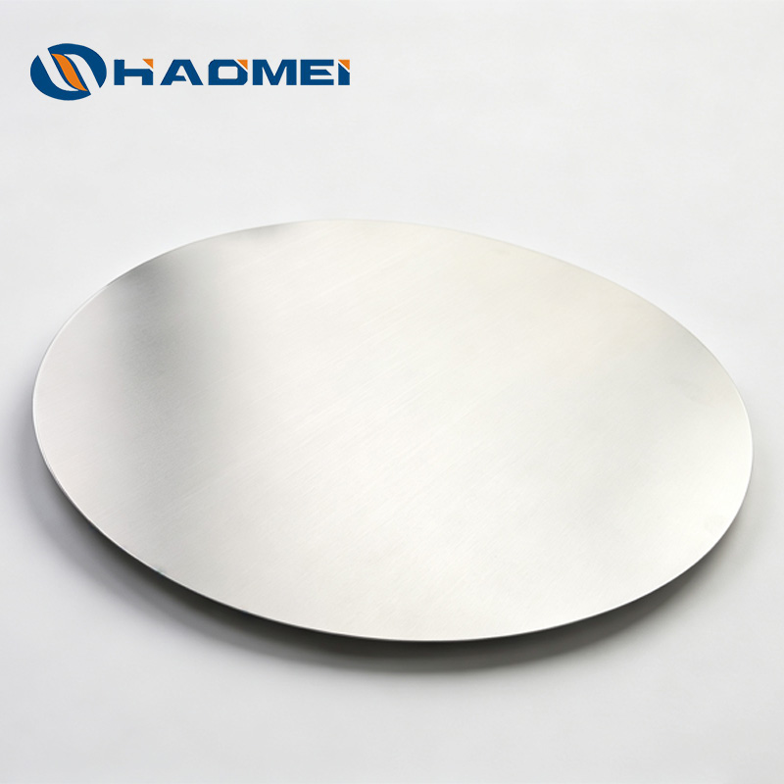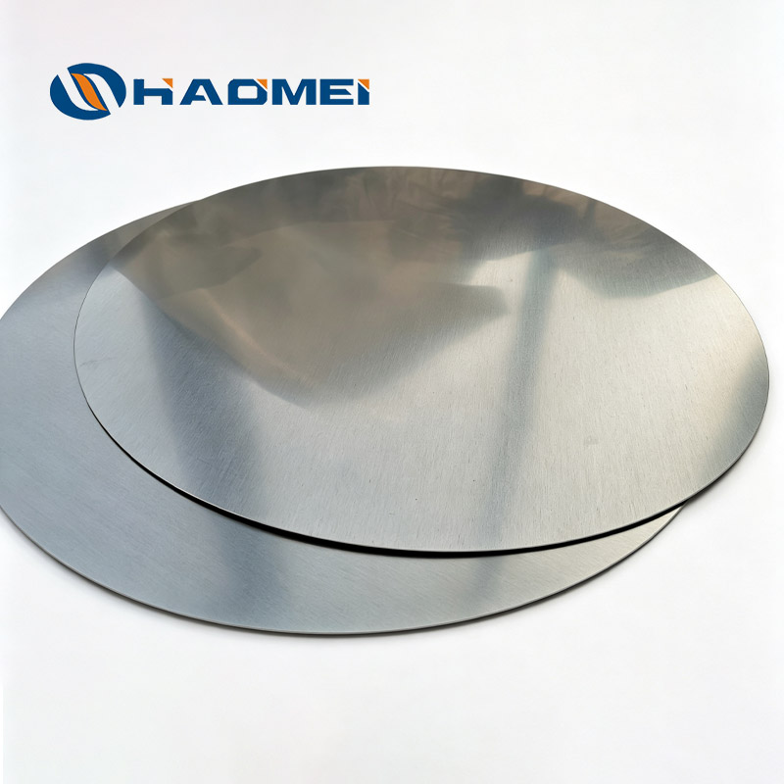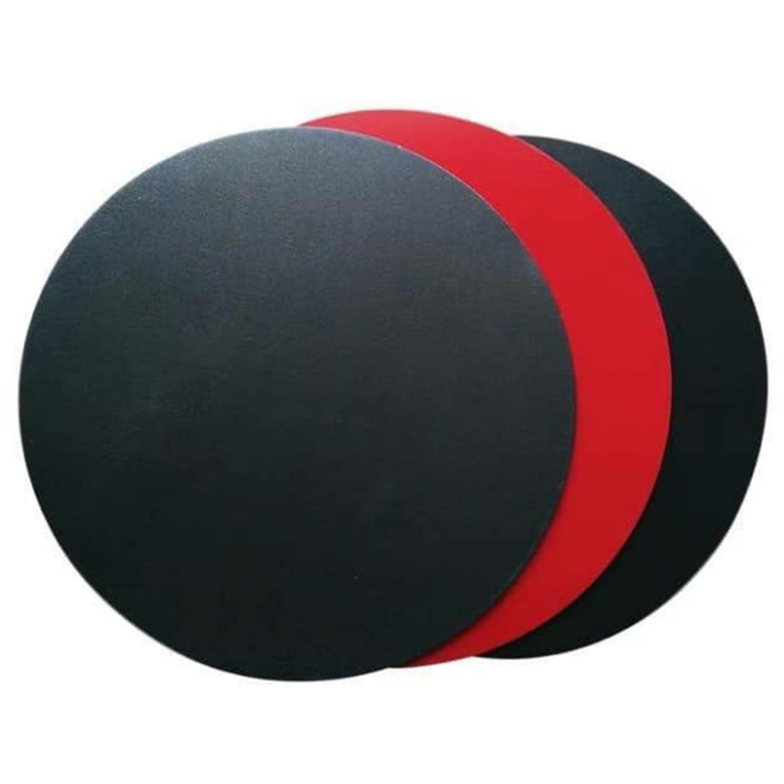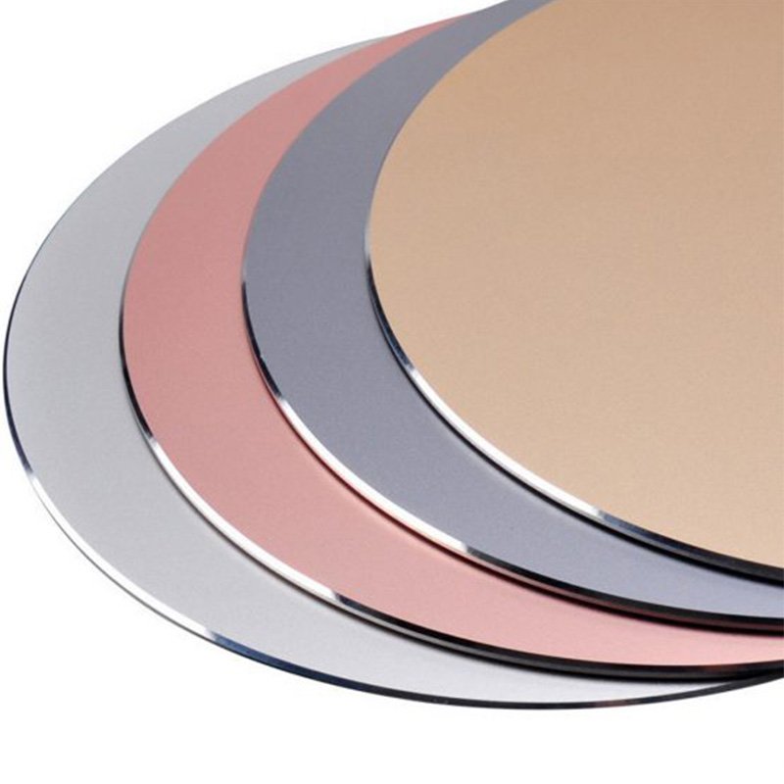


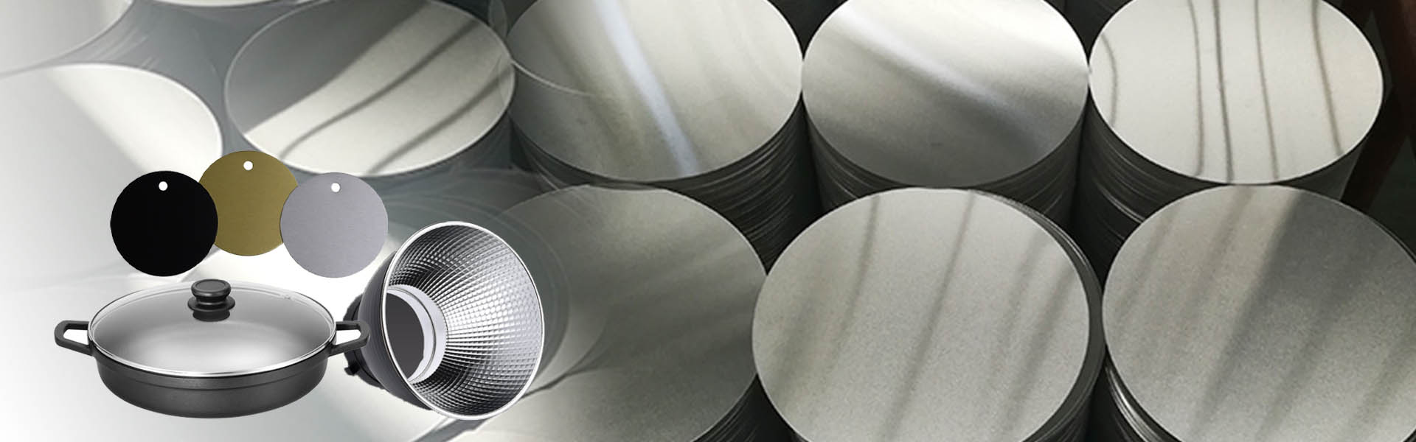
An aluminium circle factory should be assessed on one performance issue before price: earing control during deep drawing. Earing is the uneven, wave-shaped rim formed after a circular blank is drawn into cookware, lighting housings, pressure components, or other cups. Excessive earing increases trimming scrap, causes irregular edge height, and can interrupt automated forming.
A low-cost circle is not necessarily economical if its rolling texture varies between production batches. Procurement specifications should therefore define the alloy, temper, dimensional tolerances, surface condition, test method, sampling plan, and acceptable earing limit before production starts.
Specify Deep-Drawing Performance Before Ordering
For drawn parts, do not specify only "aluminium circle" and diameter. The parent material route, annealing condition, grain structure, and lubrication all influence forming consistency. Direct-chill cast material and continuous-cast material can both be suitable, but their process histories differ and must be validated on the actual press and tooling.
DC CC Aluminum Circle Discs should be compared using the same thickness, temper, cup geometry, lubricant, blank holder force, and draw ratio. A general statement that one route is always better is not technically defensible. Earing is controlled principally by crystallographic texture, which changes with rolling reductions and annealing practice.
Use the following order specification for deep-drawn circles:
| Item | What to state in the purchase specification | Why it matters |
|---|---|---|
| Alloy | 1050, 1060, 1070, 3003, or another agreed designation | Chemistry affects strength, conductivity, corrosion behavior, and formability. |
| Temper | Usually O for demanding drawing; state the applicable standard temper | A harder temper can crack or wrinkle under a deep draw. |
| Thickness and tolerance | Nominal thickness plus permitted variation, measured locations, and unit | Thickness variation changes draw force and finished wall thickness. |
| Diameter and burr | Diameter tolerance, edge condition, burr direction, and maximum burr height | Prevents feeder jams, scoring, and uneven draw-in. |
| Surface | Mill finish, protected surface, allowable scratches, oil, stains, and inclusions | Surface defects may remain visible after anodizing or coating. |
| Earing limit | Maximum percentage and agreed cup-test geometry | Converts a vague formability claim into an auditable acceptance criterion. |
| Traceability | Coil, cast, heat, lot, and packing identification | Enables containment when a forming issue occurs. |
A practical earing calculation is: (maximum cup height - minimum cup height) / average cup height × 100. The supplier and purchasing team must agree on cup diameter, punch radius, die radius, draw depth, lubricant, and measurement locations. Without a fixed test method, earing data from different plants cannot be compared fairly.
For cookware and spun components, 1050 or 1060 in O temper is frequently selected where high ductility and thermal conductivity are priorities. Alloy 3003 generally provides higher strength than 1xxx-series material but has lower electrical and thermal conductivity. For parts requiring spinning strength and controlled forming, assess 3003 Spinning Aluminum Disc Circles with trial parts rather than selecting by alloy name alone.
Verify Standards, Testing, and Factory Controls
A circle blank is typically cut from rolled aluminium product. For internationally traded orders, identify the governing standard in the contract rather than relying on a supplier's internal designation. Common references include ASTM B209 for aluminium and aluminium-alloy plate and sheet, EN 485-2 for mechanical properties, EN 485-4 for dimensional and form tolerances, and EN 573-3 for chemical composition designations. Confirm the revision required by the end-use contract.
The factory test certificate should show the actual lot results, not only nominal alloy limits. Review these controls:
| Control point | Evidence to request | Acceptance focus |
|---|---|---|
| Chemical composition | Spectrometer result linked to cast or heat | Matches the ordered alloy designation. |
| Tensile properties | Test report using an agreed method, such as ASTM E8/E8M where applicable | Yield strength, tensile strength, and elongation fit the forming process. |
| Thickness | Calibrated micrometer or automatic gauge records | Values remain within the stated tolerance across the width and lot. |
| Diameter and roundness | Caliper, gauge, or coordinate measurement records | Consistent feeding and centering in presses. |
| Surface and edge | Visual inspection under agreed lighting, plus burr inspection | No laminations, dents, heavy roll marks, or hazardous sharp edges. |
| Forming trial | Cup draw, Erichsen-type evaluation, or production-tool trial | No tearing, unacceptable earing, or abnormal wrinkling. |
Mechanical-property figures should never be copied from a general data table into an acceptance certificate. Values vary by alloy, thickness, temper, test direction, and applicable standard. For deep-drawing work, elongation and forming-trial outcomes are often more useful than strength alone.
For food-contact applications, request documented material traceability and the declaration required by the destination market. In the European Union, framework Regulation (EC) No 1935/2004 and Good Manufacturing Practice Regulation (EC) No 2023/2006 are relevant to food-contact materials and articles. These regulations do not automatically make every aluminium circle suitable for every finished utensil. Coatings, lubricants, printing inks, conversion layers, and the finished article must also be assessed for the intended use.
Compare Quotations Using Landed Conversion Cost
Compare quotations on a common basis. Aluminium metal is commonly priced using an exchange reference, such as the London Metal Exchange settlement price, plus regional premium, conversion charge, packing, freight, insurance, taxes, and scrap exposure. A lower conversion charge can be offset by excess trim caused by poor earing or out-of-tolerance thickness.
Use this quotation comparison checklist:
- Confirm the metal-price reference date, currency, premium, and price-fixing method.
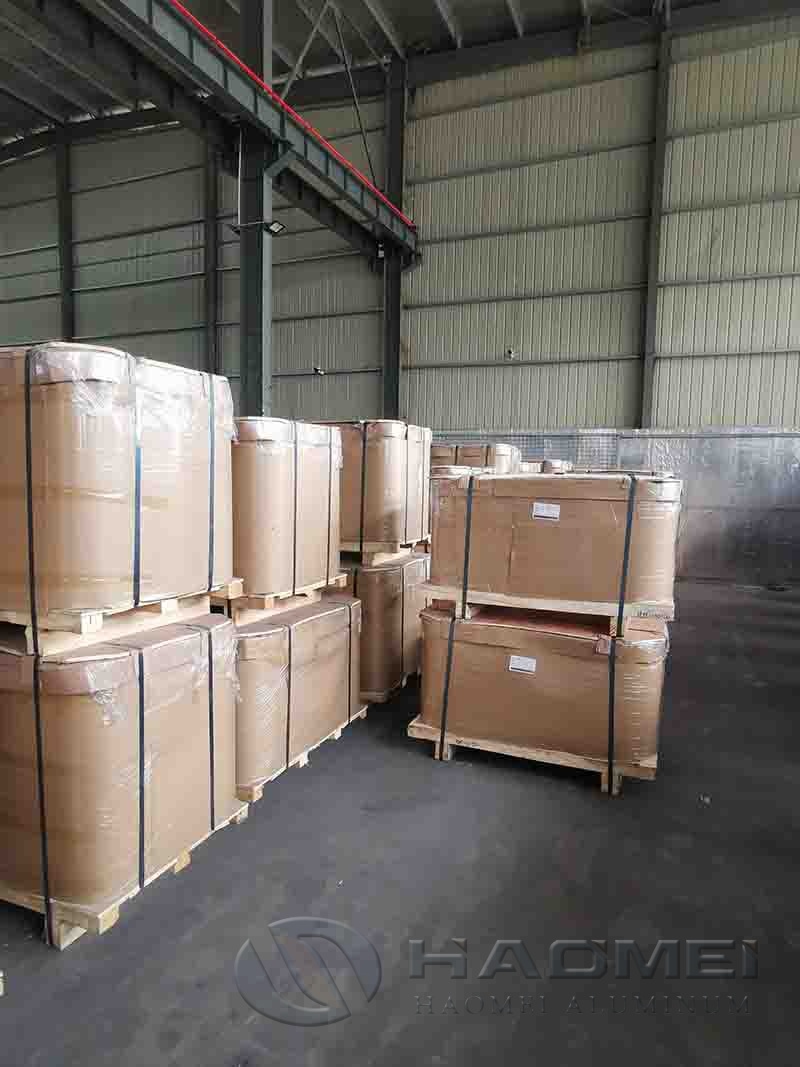
- Compare net weight, gross weight, packing type, pallet dimensions, and moisture protection.
- State whether diameter, thickness, flatness, and surface checks are performed on every lot or by sampling.
- Require retained samples from first production and define how nonconforming circles will be segregated.
- Run a first-article draw trial before releasing repeat production when the part geometry is demanding.
- Define claim timing, evidence requirements, replacement method, and responsibility for consequential trimming or press downtime.
The most dependable supply arrangement is one where the accepted earing result, production lot traceability, and dimensional inspection records travel with every delivery.
Original source: https://www.aluminum-circle.com/a/aluminium-circle-factory.html
Prev: Mill Finish Aluminum Circle VS Color-Coated Aluminum Circle: Which Is Better for Cookware