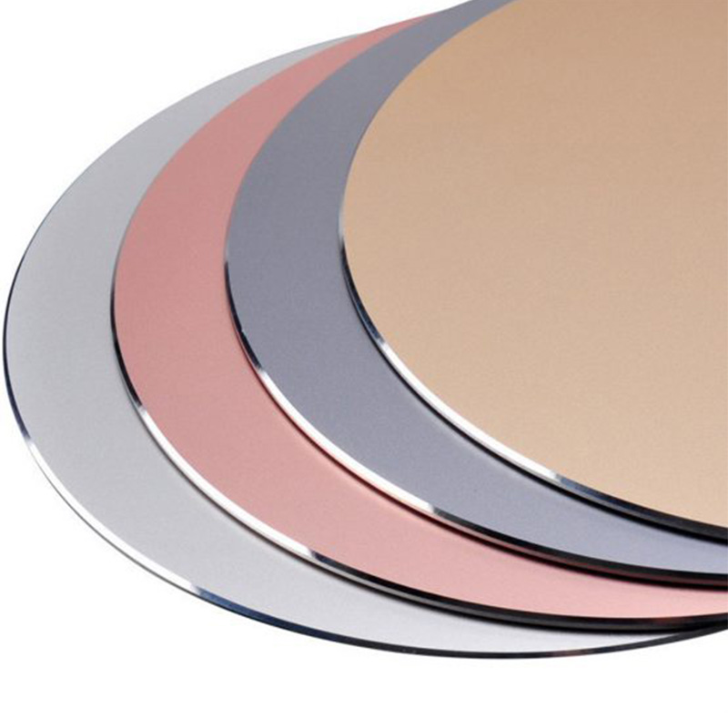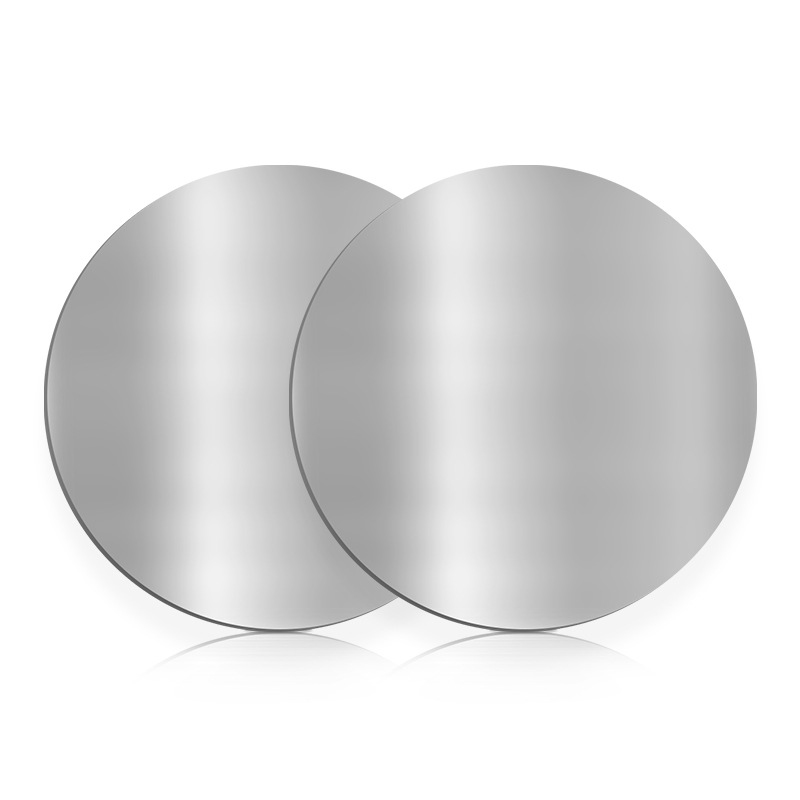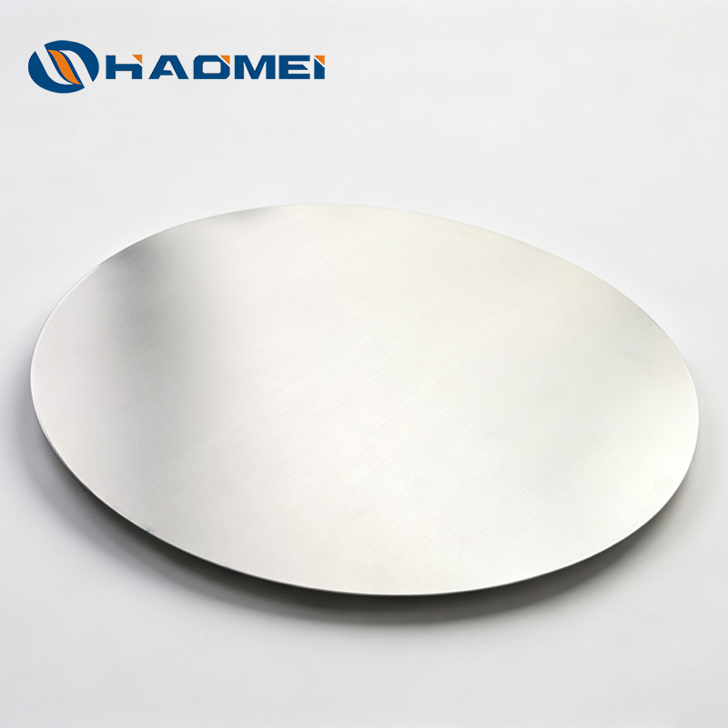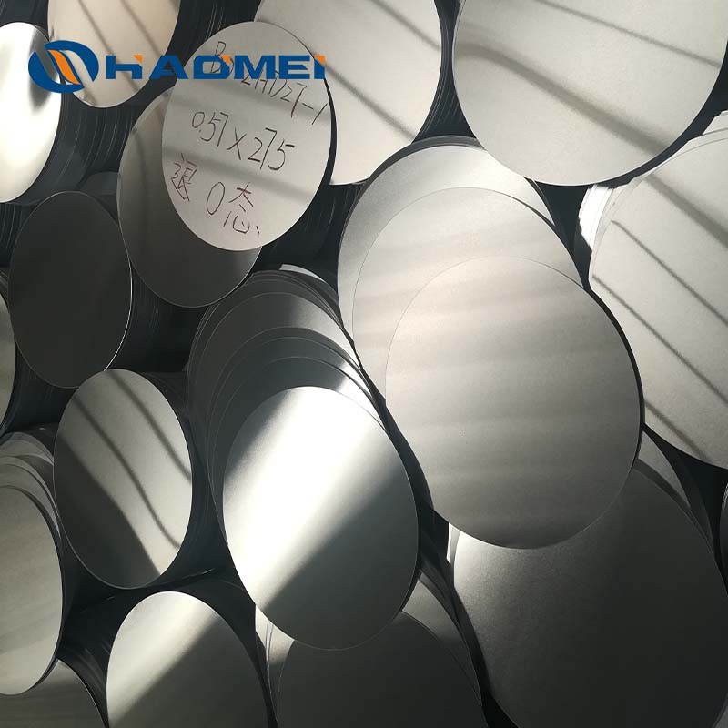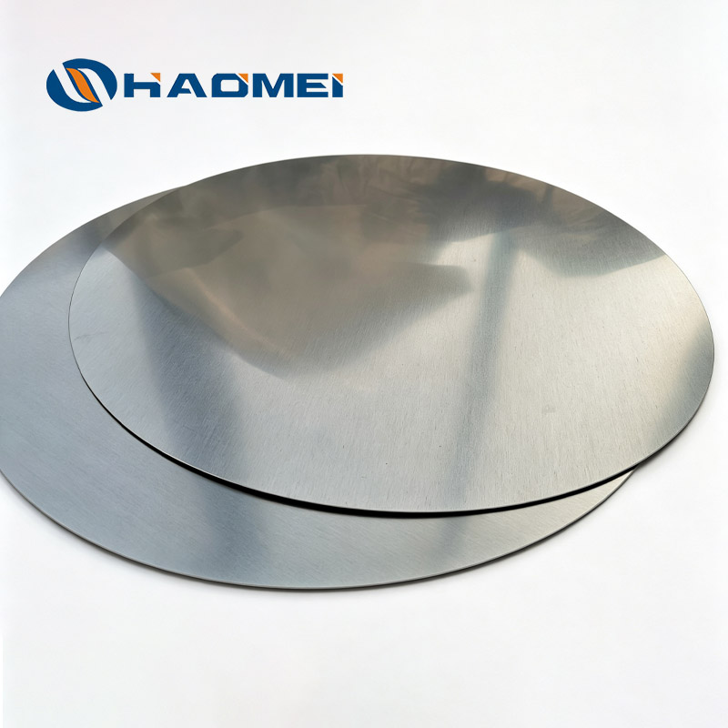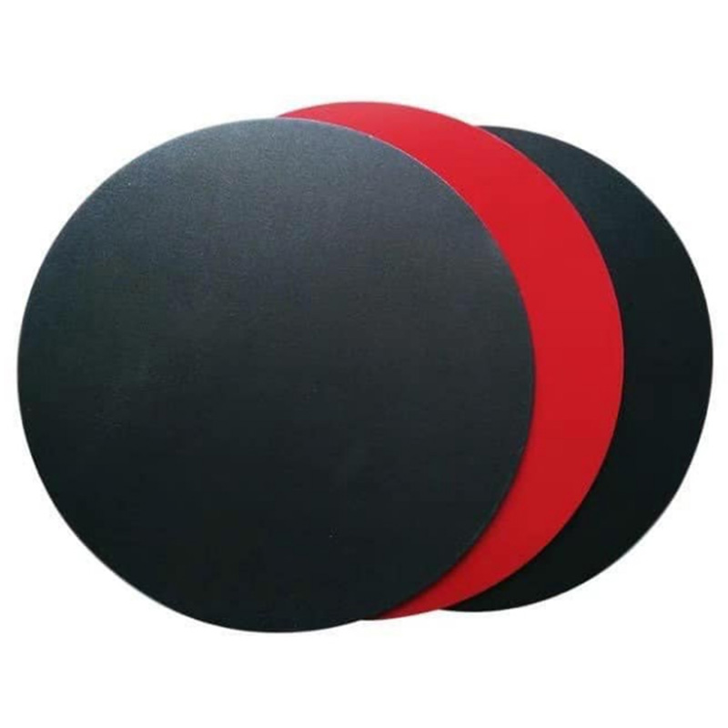


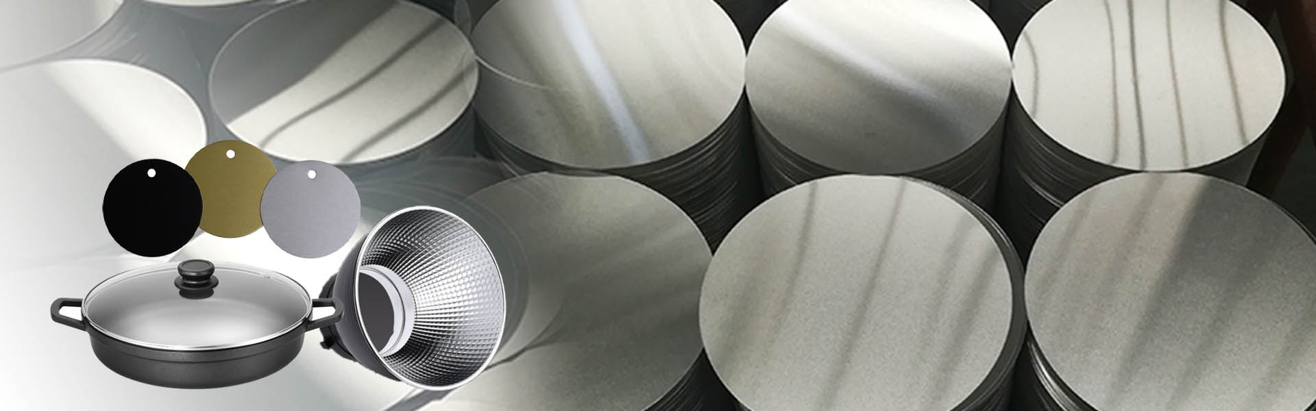
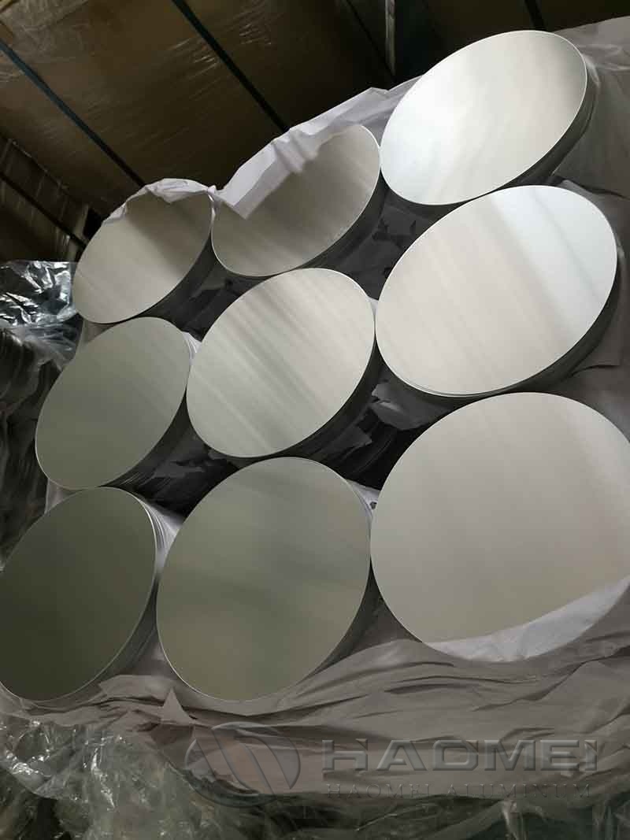
Aluminum round blanks are commonly used for cookware, lighting reflectors, traffic signs, spun components, pressure vessels, and decorative parts. For forming operations, the most costly issue is often not nominal diameter or thickness. It is flatness.
A circle that rocks on a table, carries residual stress, or has uneven edge quality can create wrinkles during spinning, inconsistent draw depth, tool marks, and excess scrap. Sourcing teams should therefore define flatness as an acceptance requirement rather than treating it as a visual preference.
Why Flatness Matters in Round Aluminum Parts
Flatness describes how closely a disc conforms to a reference plane. It is different from thickness tolerance. A part may meet thickness requirements while still showing dish, wave, or localized distortion after blanking.
In spinning and deep drawing, uneven material contact changes the way force transfers from the tool into the workpiece. A raised edge can enter the die first. A dished center can reduce stable contact with a spinning chuck. Both conditions increase setup time and raise the chance of forming defects.
Material condition is equally important. Annealed O temper circles are generally selected where severe drawing or spinning is required because they provide higher ductility than strain-hardened tempers. H12 and H14 tempers are more suitable when improved stiffness is needed and the forming depth is limited.
| Concern | Production impact | Practical specification action |
|---|---|---|
| Overall dish or crown | Unstable tooling contact during spinning | State maximum permissible deviation from a reference plane |
| Edge wave | Wrinkling, uneven trim, feed problems | Require burr direction and edge-condition limits |
| Residual stress | Shape change after machining or forming | Request a sample run using the intended forming process |
| Thickness variation | Uneven draw behavior and mass variation | Specify nominal thickness plus upper and lower tolerances |
| Surface scratches | Coating, anodizing, or cosmetic rejection | Define allowable scratch depth, width, and inspection distance |
ASTM B209/B209M covers aluminum and aluminum-alloy sheet and plate requirements, including dimensional tolerances for applicable products. For cold-rolled flat products supplied in Europe, EN 485-4 addresses tolerances for shape and dimensions. A cut circle may need additional agreed requirements because the source material standard does not automatically define every condition after blanking.
For food-contact applications, regulatory suitability must be evaluated for the finished article, intended food type, temperature, coating system, and market. In the European Union, Regulation (EC) No 1935/2004 establishes the general framework for food-contact materials. Do not assume that an alloy designation alone establishes finished-product compliance.
How to Specify the Right Alloy, Temper, and Cut Quality
Start with the final process, not the available inventory. The following comparison helps match common alloys to manufacturing needs.
| Alloy | Typical strengths | Suitable processing | Notes for sourcing |
|---|---|---|---|
| 1060 | High aluminum content, good conductivity, good formability | Cookware, reflectors, general drawing | Verify temper and surface appearance for decorative use |
| 3003 | Better strength than 1xxx series, good workability | Spinning, cookware, formed parts | Often selected where added strength is needed after forming |
| 5052 | Higher strength and corrosion resistance | Marine-related parts, tanks, durable formed components | Confirm bend radius and forming severity before selecting harder tempers |
For low-cost cookware and reflector applications, 1060 Aluminum Disc Circle material can be appropriate when good conductivity and formability are required. For deeper spinning operations, evaluate 3003 Spinning Aluminum Disc Circles against the actual tool geometry and wall-thinning target.
Use this specification checklist in a purchase document:
Identify alloy according to a recognized designation system, such as AA 1060, 3003, or 5052.
State temper, including O, H12, H14, or another agreed condition.
List diameter, nominal thickness, and tolerance range in millimeters or inches.
Define flatness measurement method, reference surface, measurement points, and maximum allowed deviation.
Specify blanking condition: burr height, burr side, edge cracking, and edge cleanliness.
State surface requirements, including oil level, scratches, dents, oxide staining, or protective film.
Request traceability documents showing alloy, temper, dimensions, and production identification.
Require sample approval before regular production where spinning, anodizing, or deep drawing is critical.
Trending demand for lighter cookware and recyclable metal products has increased attention on material efficiency. Better nesting of circles from parent material reduces trim loss, while stable blank geometry can reduce rejects in downstream forming. These gains depend on a controlled cutting process rather than simply selecting the lowest material price.
Receiving Inspection That Finds Forming Risks Early
Inspection should use a documented sampling plan. ISO 2859-1 and ANSI/ASQ Z1.4 provide recognized attribute-sampling frameworks. The appropriate inspection level and acceptance quality limit must be agreed by both parties; they are not universal values.
For flatness, place the circle on a clean certified reference plate or a sufficiently flat inspection table. Check rocking first, then measure the largest gap with feeler gauges or a dial indicator arrangement. Record the test method on the inspection report because values from different methods are not directly comparable.
Measure diameter in at least two perpendicular directions. Measure thickness at the center and near the edge, avoiding the burr zone. Inspect both faces under consistent lighting for roll marks, scratches, dents, contamination, and oxidation. If the part will be anodized, retain approved appearance samples because minor surface differences can become more visible after finishing.
| Receiving check | Tool or method | Acceptance record |
|---|---|---|
| Diameter and roundness | Caliper, micrometer, or optical measuring system | Measurements at multiple orientations |
| Thickness | Calibrated micrometer | Center and edge readings |
| Flatness | Reference plate, feeler gauge, dial indicator | Maximum deviation and method used |
| Edge condition | Magnified visual inspection | Burr side, cracks, sharp edges |
| Material identity | Mill test report and marking review | Alloy, temper, heat or production reference |
| Forming confirmation | Trial draw or spinning test | Photos, process settings, defect notes |
A practical release standard is to approve the first production sample only after it passes both dimensional inspection and the intended forming trial. This approach detects flatness-related failures before circles enter high-volume processing.
Original source: https://www.aluminum-circle.com/a/aluminum-round-blanks.html
Prev: Custom Diameter Aluminum Circles for Cookware Production